 EN
EN

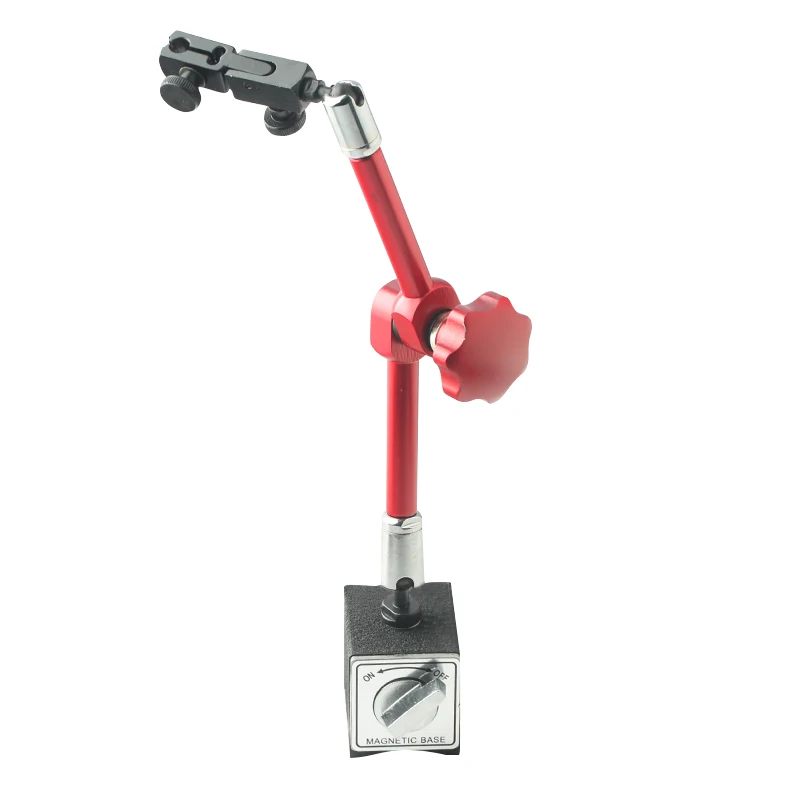
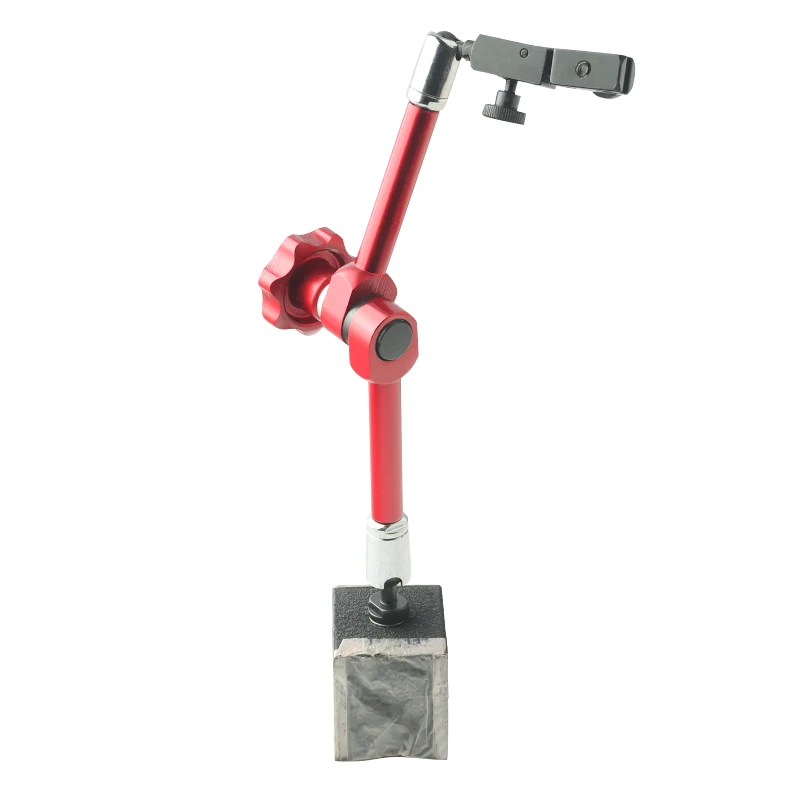
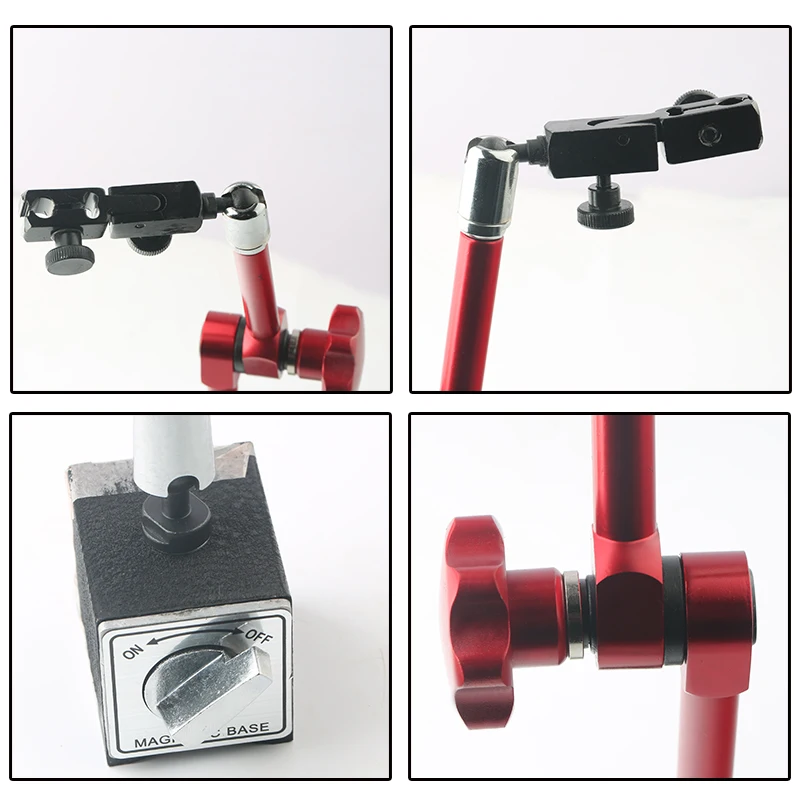

High Quality Adjustable Dial for Test Magnetic Base Holder Measuring & Gauging Tool with Indicator Dial for Test Indicator
- Overview
- Recommended Products

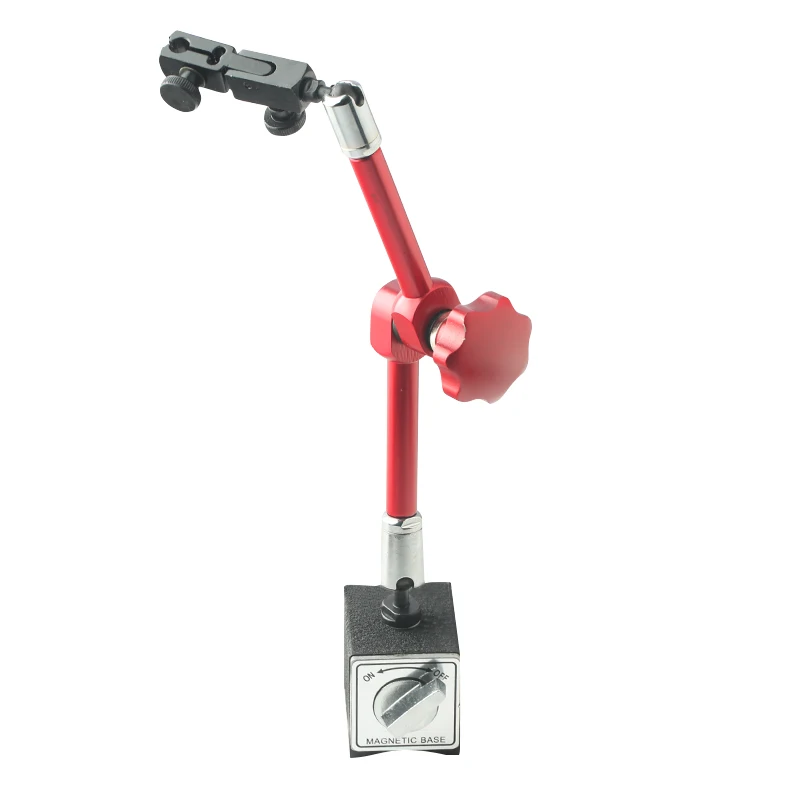
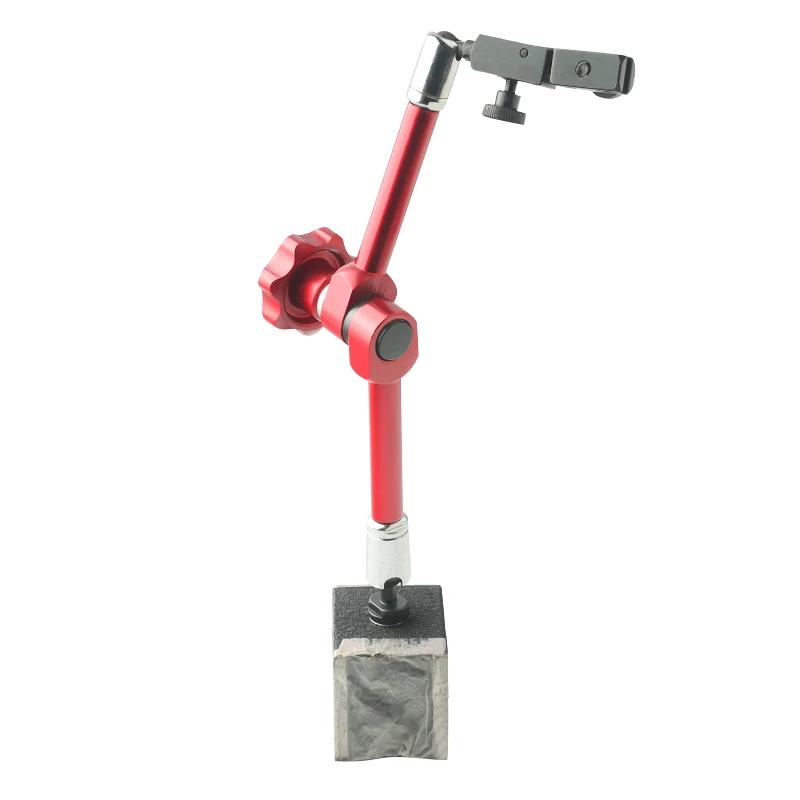
For B2B partners like manufacturing facilities, quality control labs, machine shops, and engineering workshops, the High Quality Adjustable Dial for Test Magnetic Base Holder is an indispensable tool for precise measuring and gauging tasks. This integrated system combines an adjustable dial indicator with a strong magnetic base, enabling stable, repeatable measurements on metal surfaces—critical for applications where accuracy and consistency directly impact product quality. Whether checking part flatness, aligning machinery, verifying dimensional tolerances, or conducting wear analysis, this tool streamlines complex measurement workflows. Its robust design and versatile adjustments make it a reliable asset for B2B operations prioritizing precision, efficiency, and durability. Below, explore the key advantages that set this measuring system apart.
1. Strong Magnetic Base: Secure Attachment for Stable Measurements
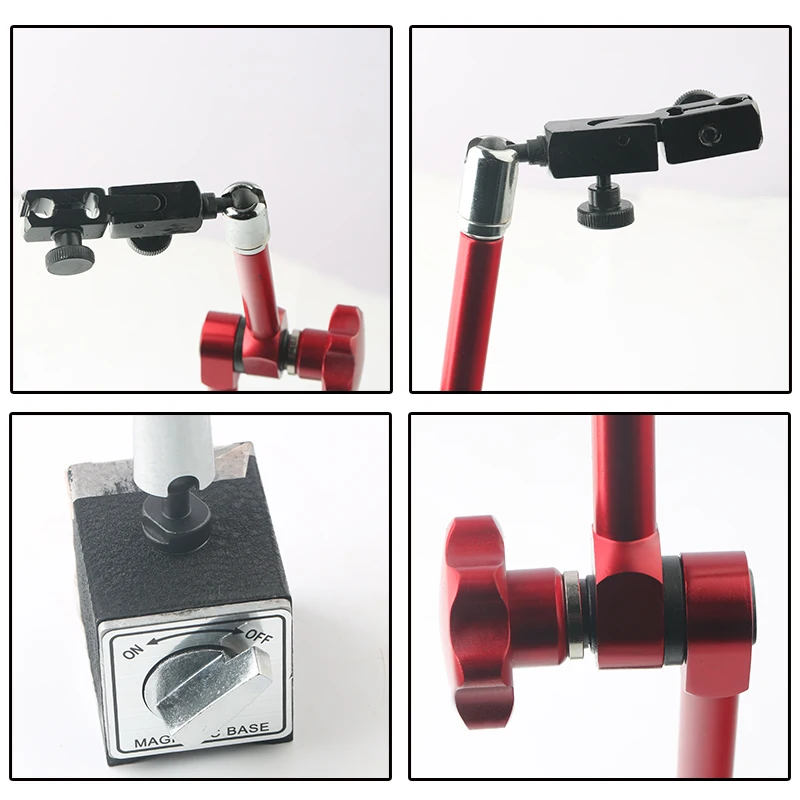
At the core of this tool’s functionality is its high-strength magnetic base, which delivers powerful holding force (up to 150kg on ferrous surfaces) to eliminate movement during measurements. The magnet features a quick-release lever that instantly engages or disengages the magnetic grip, allowing operators to reposition the tool in seconds without tools or clamps. This stability is game-changing for B2B applications like aligning CNC machine beds, where even minor base movement can skew readings by thousandths of a millimeter.
The magnetic base works on any flat or curved ferrous surface, from steel workbenches to machinery frames, making it ideal for both in-shop and on-site measurements. For quality control teams testing large components (e.g., automotive chassis or industrial molds), the secure attachment ensures consistent readings across multiple checkpoints, reducing the risk of false pass/fail results. Unlike clamp-based holders that require time-consuming adjustments, the magnetic base simplifies setup, cutting prep time by up to 50% for repetitive tasks.
2. Fully Adjustable Dial Indicator: Flexibility for Complex Measurements
Paired with the magnetic base is a high-precision adjustable dial indicator that offers 360° rotation and multi-axis positioning, allowing operators to angle the measuring probe for hard-to-reach areas. The indicator’s stem extends and locks at variable lengths, while the dial face swivels to ensure readability from any angle—critical for measurements inside machinery cavities, under components, or along vertical surfaces.
The dial itself features clear, etched markings in 0.01mm increments, with a crisp pointer that provides ±0.002mm accuracy—meeting the strict standards of aerospace and medical device manufacturing. For B2B teams measuring irregularly shaped parts (e.g., castings or forged components), this adjustability ensures the probe contacts the surface perpendicularly, eliminating parallax error and ensuring true measurements. The indicator also includes a zero-set knob for quick calibration to reference points, streamlining sequential measurements on the same part.
3. Durable Construction: Built for Industrial Rigor
Crafted from high-grade materials, this measuring system withstands the demands of daily industrial use. The magnetic base and indicator housing are made from hardened steel and aluminum alloy, resisting corrosion, impacts, and wear from metal chips or coolants. The measuring probe is constructed from hardened stainless steel, maintaining its shape and precision even after repeated contact with hard materials like tool steel or titanium.
The tool’s components are sealed against dust and moisture, making it suitable for use in machining shops, automotive bays, or outdoor industrial sites. For B2B partners operating 24/7 production lines, this durability ensures the tool remains reliable over years of heavy use, reducing replacement costs and downtime. The system also includes a protective storage case, preventing damage during transport between workstations or job sites.
4. Versatile Applications Across B2B Industries
This adjustable dial with magnetic base excels in diverse professional scenarios:
•Manufacturing: Checking flatness of machined surfaces, verifying part dimensions against blueprints, or aligning production fixtures.
•Machine Shops: Calibrating CNC lathes, mills, or grinders, ensuring tooling is aligned to within microns of specifications.
•Automotive: Measuring brake rotor runout, checking engine block flatness, or aligning transmission components during assembly.
•Aerospace: Inspecting turbine blade tolerances, verifying aircraft frame alignment, or testing hydraulic system component fit.
•Maintenance: Diagnosing machinery wear (e.g., bearing play or shaft runout) to prevent unplanned downtime.
For B2B distributors, this broad utility expands market reach, while end-user facilities benefit from a single tool that supports multiple departments—from production to maintenance—reducing redundant purchases.
5. User-Friendly Design: Efficiency for All Skill Levels
Despite its precision, the tool is engineered for intuitive operation, making it accessible to technicians, inspectors, and engineers of all experience levels. The magnetic base’s quick-release lever and the indicator’s tool-free adjustments minimize setup time, while the large, readable dial reduces eye strain during extended use. For B2B teams with rotating staff, this simplicity cuts training time, ensuring consistent measurement practices across shifts.
The system’s lightweight design (under 1kg) allows easy portability between workstations, while its compact size fits in toolboxes for on-site inspections. For quality control managers, this user-friendliness translates to faster inspection cycles and fewer errors, keeping production on schedule and meeting tight deadlines.
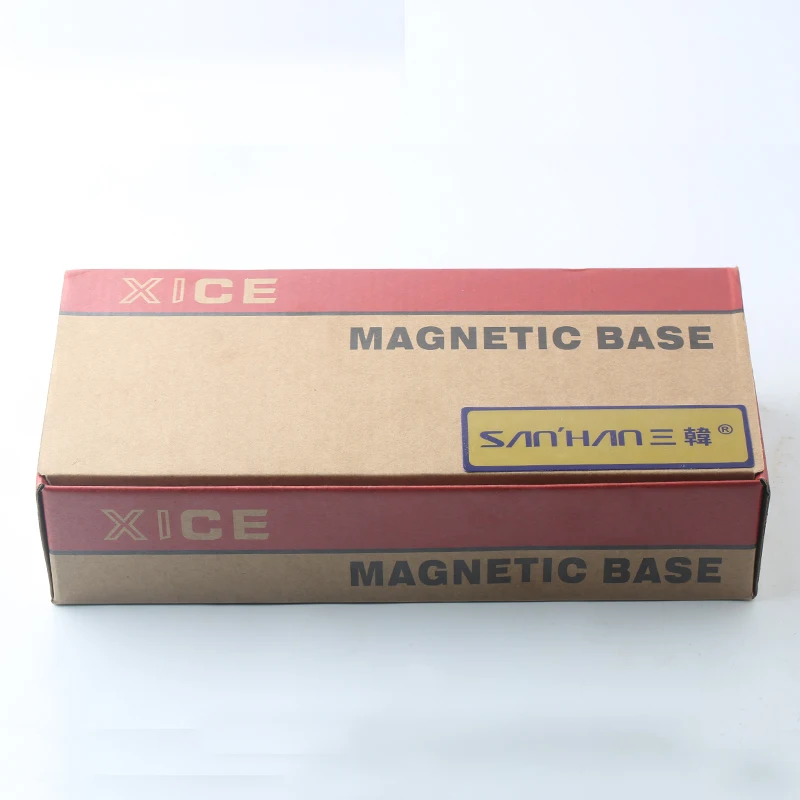






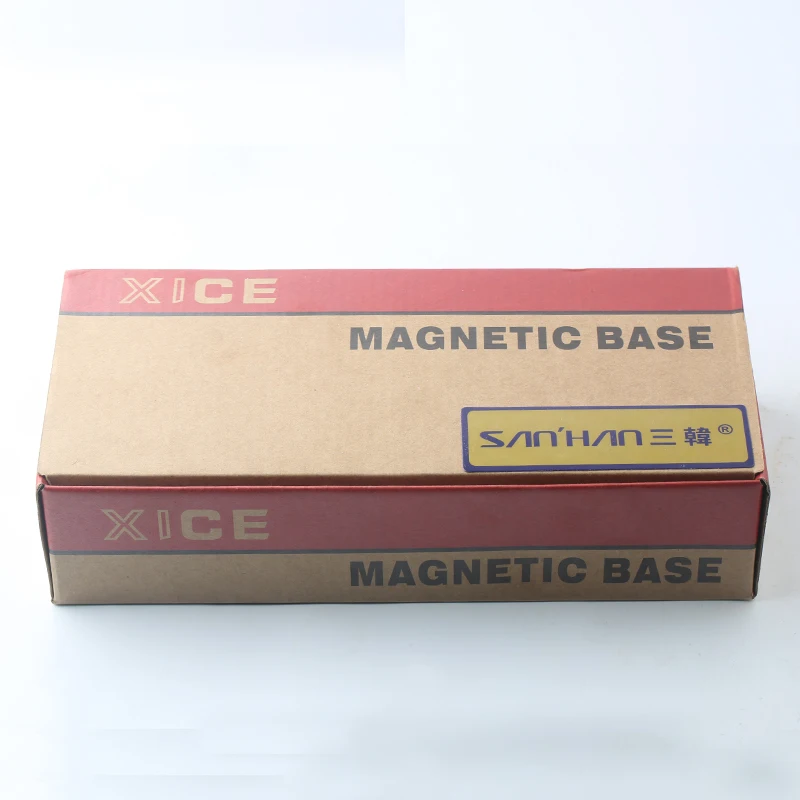
A: Generally, we pack our goods in carboard boxes. If you have legally registered patent, we can pack the goods in your branded boxes after getting your authorization letters.
Q2. What is your terms of payment?
A: T/T 50% as deposit, and 50% before delivery. We'll show you the photos of the products and packages
before you pay the balance.
Q3. What is your terms of delivery?
A: EXW, FOB, CFR, CIF, DDU.
Q4. How about your delivery time?
A: Generally, it will take 5 to 20 days after receiving your advance payment. The specific delivery time depends on the items and
the quantity of your order.
Q5. Can you produce according to the samples?
A: Yes, we can produce by your samples or technical drawings. We can build the molds and fixtures.
Q6. What is your sample policy?
A: We can supply the sample if we have ready parts in stock, but the customers have to pay the sample cost and the courier cost.
Q7. Do you test all your goods before delivery?
A: Yes, we have 100% test before delivery
Q8: How do you make our business long-term and good relationship?
1. We keep good quality and competitive price to ensure our customers benefit ;
2. We respect every customer as our friend and we sincerely do business and make friends with them, no matter where they come from.