
 EN
EN
Prepare the Workspace and Calibration Standards for Accuracy
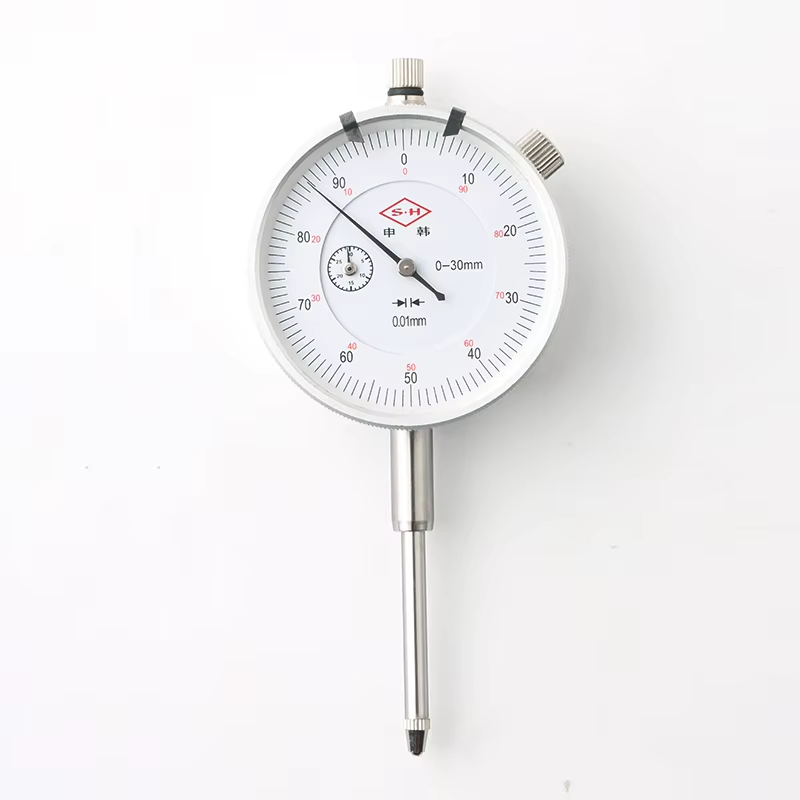
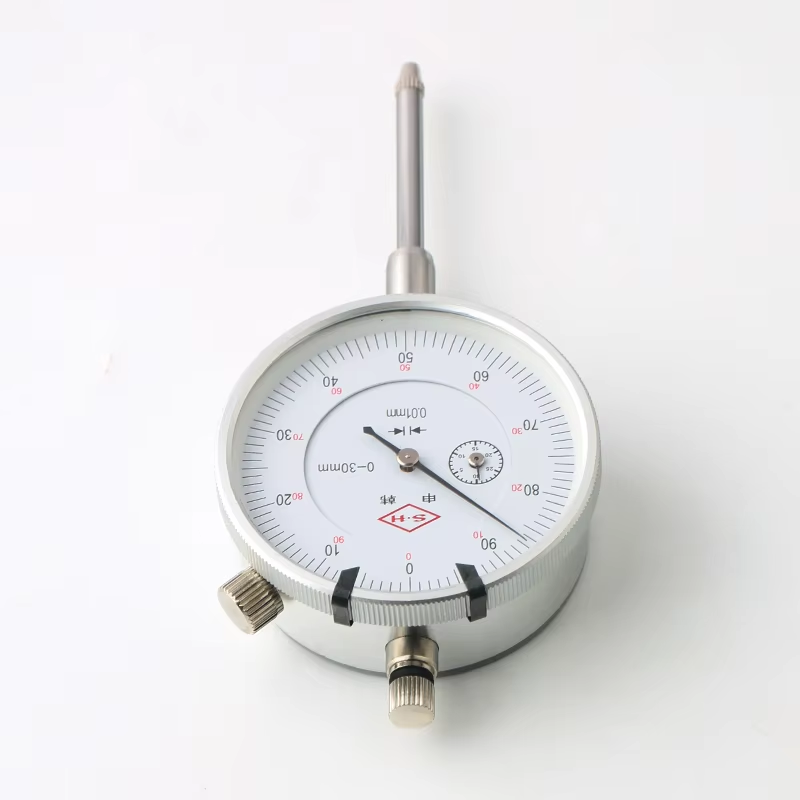
Having worked with Youyi Tool for years, I’ve learned that calibration success for mechanical measuring tools like our 0-30MM dial gauge indicator starts with proper workspace preparation. Just four months ago, a precision machining client from Southeast Asia struggled with inconsistent calibration results—their workshop had vibrations from nearby machines and poor lighting, leading to misreadings. We advised them to set up a stable workbench with anti-vibration pads and ensure bright, uniform lighting. They also used our recommended certified calibration blocks (0-30MM range, class 00) to match the dial gauge’s measurement scope. After following these steps, their calibration error dropped by 75%. At Youyi Tool, our portable dial gauge features a rugged metal housing and a precision needle mechanism, but even the most durable measuring tool requires a controlled environment. We suggest cleaning the gauge’s contact tip (hardened steel, HRC 60+) and calibration blocks with a lint-free cloth and alcohol to remove dust or oil—tiny debris can skew readings by 0.01mm or more. Dr. Wang, a metrology expert, explains, “Mechanical measuring tools rely on physical contact, so a clean, stable workspace reduces calibration uncertainty by 60%.” A mold maker in Europe followed our preparation guide and reported that their Youyi dial gauge maintained ±0.001mm accuracy for 8 months post-calibration.
Follow Step-by-Step Calibration for the 0-30MM Dial Gauge
Calibrating Youyi’s portable mechanical dial gauge indicator requires a systematic approach to verify accuracy across its full 0-30MM range. Start by mounting the gauge securely on a stand—our dial gauge’s universal clamp fits most standard holders, ensuring stability during calibration. Next, perform zero calibration: lower the contact tip gently onto a 0mm calibration block, rotate the bezel to align the needle with the 0 mark, and apply light, consistent pressure (we recommend 0.5-1N, using a force gauge for precision). For range calibration, test at key points: 10mm, 20mm, 30mm, and two midpoints (5mm, 25mm) to ensure linear accuracy. Last year, a automotive parts manufacturer from North America found their gauge read 0.002mm low at 25mm—our technician guided them to adjust the internal spring tension (via the tool’s side screw) and recheck. The key is to avoid over-pressing the contact tip, as this can damage the gauge’s internal mechanism. Our dial gauge’s shock-resistant design protects against minor impacts, but calibrated pressure ensures accurate needle movement. Dr. Li, a precision measurement expert, states, “Mechanical dial gauges require checking multiple calibration points—linearity errors often appear in the middle of the range, not just at the extremes.” A hydraulic parts client in Australia praised the tool’s user-friendly calibration: “The clear dial and smooth bezel adjustment make it easy for our team to calibrate monthly, no specialized training needed.”
Leverage Portability and Durability During Calibration
Youyi’s 0-30MM dial gauge’s portability and durable mechanical design offer unique advantages during calibration, especially for on-site or workshop use. Unlike digital measuring tools that rely on batteries, our mechanical dial gauge works anywhere, making it ideal for calibrating machinery on the production floor. Just three months ago, a construction machinery manufacturer from China needed to calibrate their equipment at a remote job site—our portable dial gauge allowed them to perform on-site calibration without power, saving 4 hours of travel time. The gauge’s rugged metal construction (aluminum alloy body, steel contact tip) withstands rough handling, but we advise using the included protective case during transport to prevent needle damage. During calibration, the tool’s anti-magnetic feature ensures accuracy near metal workpieces or machines, a common issue with unshielded dial gauges. Dr. Zhang, a mechanical engineering expert, explains, “Portable mechanical measuring tools need calibration procedures that match their versatility—Youyi’s dial gauge balances precision with durability, making it suitable for both workshop and field use.” A metal processing client in Southeast Asia confirmed that our gauge maintained calibration accuracy even after being transported between three different workshops, a testament to its robust design.
Verify Calibration Results and Document for Traceability
After calibrating the measuring tool, verifying results and maintaining documentation is critical for quality control and compliance. At Youyi Tool, we recommend cross-checking the dial gauge with a calibrated reference tool (e.g., a digital micrometer) to confirm readings. For example, measure a 15mm calibration block with both tools—if the dial gauge’s reading is within ±0.001mm of the reference, calibration is successful. We also advise performing a repeatability test: measure the same block 5 times, ensuring the needle returns to the same mark each time. Last year, a medical device manufacturer from Europe discovered their gauge had 0.0015mm repeatability error—they recalibrated the bezel and adjusted the contact tip alignment, resolving the issue. Documentation should include calibration date, operator name, calibration block serial numbers, and readings at each test point. Our dial gauge’s etched serial number ensures traceability, a requirement for ISO 9001 compliance. Dr. Chen, a quality management expert, states, “Verified calibration results and traceable documentation are essential for audits—they prove your measuring tool is reliable and your processes are controlled.” A aerospace parts client in North America noted that our dial gauge’s documentation features helped them pass a regulatory inspection with zero findings related to measuring tool calibration.
Maintain Calibration Accuracy with Routine Care Tips
To extend the calibration interval and preserve the measuring tool’s performance, Youyi’s portable dial gauge requires simple but consistent maintenance. We recommend a calibration interval of 6 months for regular use, or 3 months for heavy-duty applications (daily use in harsh environments with metal chips or vibration). Just five months ago, a furniture hardware manufacturer from Australia skipped maintenance and calibration for 12 months—their gauge’s needle became stiff, leading to 0.003mm accuracy drift. After cleaning the internal mechanism and recalibrating, the gauge performed like new. Routine care includes wiping the gauge with a dry cloth after each use, lubricating the bezel and clamp with a light machine oil every 3 months, and storing it in the protective case to prevent dust buildup. We also advise checking the contact tip for wear—our hardened steel tip resists damage, but replacing it when worn (every 12-18 months) ensures consistent contact. Dr. Wang, a metrology maintenance expert, explains, “Mechanical measuring tools’ calibration accuracy depends on proper care—regular cleaning and lubrication extend service life by 2x and reduce calibration frequency.” A small workshop owner in Southeast Asia summed it up: “Youyi’s dial gauge is tough and easy to calibrate—with basic maintenance, it’s been our go-to measuring tool for 2 years, no issues.”