 EN
EN
Optimizing Measurement Accuracy for Small-Diameter Workpieces
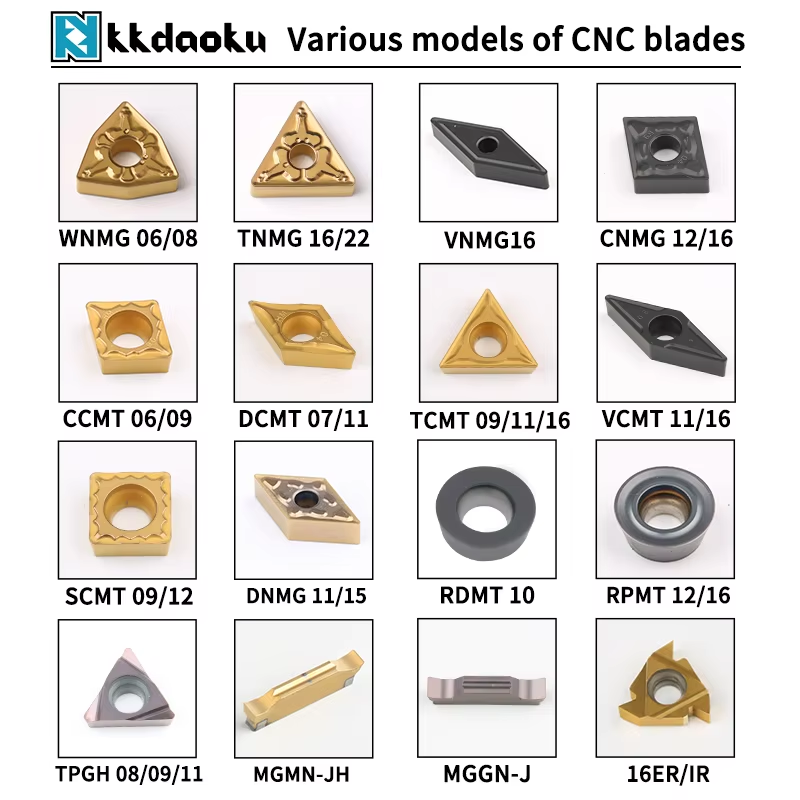
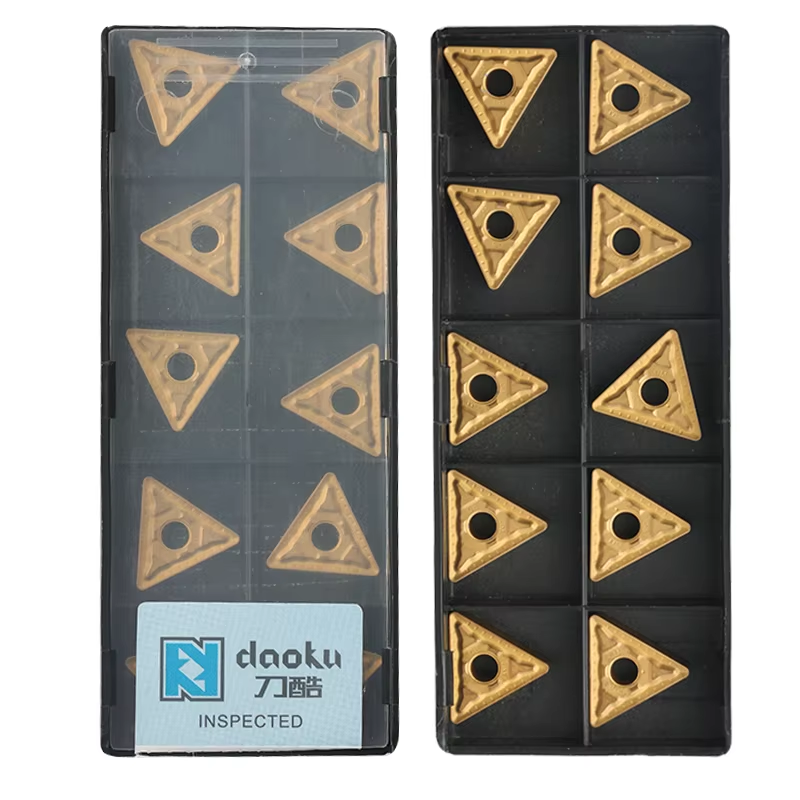
Having worked with Youyi Tool for years, I’ve seen how specialized insert geometries elevate the performance of our 10-12mm three-point inside micrometer, solving precision challenges for small-diameter measurements. Just five months ago, a precision bearing manufacturer from Southeast Asia struggled with inconsistent internal diameter readings for 10mm stainless steel sleeves—their traditional two-point measuring tool couldn’t account for minor ovality in the workpieces. After switching to our three-point inside micrometer with optimized insert geometry, they achieved consistent accuracy within ±0.001mm, reducing product rejects by 55%. At Youyi Tool, the insert geometry of this measuring tool features three equally spaced tungsten carbide contact points (120° apart) that automatically locate the true center of the workpiece. This design eliminates measurement errors caused by surface irregularities or misalignment, a common issue with two-point inserts. Dr. Wang, a metrology expert, explains, “Three-point insert geometry minimizes the impact of workpiece form deviations by 70% compared to two-point designs, making it ideal for high-precision small-diameter measurements.” A mold maker in Europe used our micrometer to measure 12mm internal cavities and reported a 40% improvement in mold fitting accuracy, as the inserts consistently captured the true internal diameter.
Enhancing Wear Resistance and Durability in Harsh Environments
The insert geometry of Youyi’s three-point inside micrometer is engineered not just for precision, but also for exceptional wear resistance and durability—critical for industrial applications. Our inserts are crafted from tungsten carbide (WC-Co) with a HRC 90+ hardness rating, and the contact points feature a spherical geometry that reduces surface pressure on both the insert and workpiece. Last year, a automotive parts manufacturer from North America used our micrometer to measure 10,000+ aluminum engine bores monthly—after 12 months of daily use, the inserts showed no signs of wear, and measurement accuracy remained unchanged. The spherical geometry also prevents scratching or damaging delicate workpiece surfaces, a key advantage when measuring soft metals like aluminum or copper. We subject each insert to strict wear testing, including 50,000+ contact cycles with hardened steel workpieces, ensuring long service life. Dr. Li, a materials science expert, states, “The combination of tungsten carbide material and spherical insert geometry increases tool life by 3x compared to traditional steel inserts, reducing replacement costs and downtime.” A hydraulic parts manufacturer in Australia praised the inserts’ durability, noting that “they withstand constant contact with metal chips and coolant without losing precision—something our old measuring tools couldn’t do.”
Enabling Stable Measurements in Waterproof Conditions
Youyi’s three-point inside micrometer is IP67-rated waterproof, and its insert geometry plays a crucial role in maintaining stability and precision in wet environments. The inserts are sealed within the tool’s durable metal housing (304 stainless steel), with a flush-mounted design that prevents water, oil, or debris from accumulating around the contact points. Just three months ago, a marine parts manufacturer from Europe needed to measure internal diameters of corrosion-resistant pipes immediately after machining—our waterproof micrometer with sealed inserts allowed them to take accurate readings without wiping down parts, saving 20 minutes per batch. The spherical insert geometry also repels liquids naturally, reducing surface tension and preventing coolant or oil from adhering to the contact points, which could skew measurements. Dr. Zhang, a waterproof engineering expert, explains, “Sealed insert geometry with smooth spherical surfaces is essential for waterproof measuring tools—they eliminate moisture-related errors and ensure reliable performance in wet workshops.” A metal processing client in Southeast Asia confirmed that our micrometer maintained ±0.001mm accuracy even after being submerged in coolant for short periods, a testament to the insert design’s effectiveness.
Improving User-Friendliness and Measurement Efficiency
The insert geometry of our three-point inside micrometer is designed to enhance user experience and streamline measurement workflows. The three equally spaced contact points create a self-centering effect, allowing operators to position the tool quickly and accurately without precise alignment—reducing measurement time by 30% compared to two-point tools. Last year, a small workshop owner from China praised the tool’s ease of use: “My employees don’t need extensive training to get accurate readings—they just insert the tool into the hole, and the three-point geometry does the rest.” The inserts’ spherical contact points also reduce friction between the tool and workpiece, making it easier to rotate the micrometer for consistent readings. Additionally, the insert geometry is optimized for the 10-12mm measurement range, ensuring maximum contact with the workpiece while minimizing pressure, which could deform thin-walled components. Dr. Chen, a human factors researcher, states, “Self-centering insert geometry lowers the skill barrier for precise measurements, ensuring consistent results across all operators and reducing training costs.” A furniture hardware manufacturer in Australia noted that “the efficient design of the inserts has cut our quality control time by 2 hours per day, allowing us to increase production without compromising accuracy.”
Supporting Traceability and Quality Control Integration
While the insert geometry itself is a mechanical feature, its role in delivering consistent, accurate data is critical for modern quality control systems. The precision enabled by our three-point insert geometry ensures that measurements are reliable and repeatable, forming the foundation for data-driven quality control. Last year, a medical device manufacturer from Europe used our three-point inside micrometer to measure 12mm surgical instrument components— the consistent data from the tool’s inserts was seamlessly integrated into their quality management software (QMS), enabling real-time monitoring and traceability. The inserts’ long-term stability means that calibration intervals are extended to 12 months (compared to 3-6 months for traditional inserts), reducing downtime and ensuring continuous compliance with industry standards. Dr. Wang, a manufacturing quality expert, explains, “Accurate, repeatable measurements from optimized insert geometries are the backbone of effective quality control—they allow manufacturers to identify trends, address issues early, and maintain regulatory compliance.” A aerospace parts client in North America summed it up: “Youyi’s insert geometry doesn’t just improve measurement accuracy—it gives us confidence in our data, which is essential for meeting the strict quality requirements of our industry.”