 EN
EN
Superior Waterproof Performance for Harsh Working Environments
Having worked with Youyi Tool for years, I’ve seen how our waterproof digital inside micrometer solves a major pain point for manufacturers: reliable measurement in wet, messy conditions. Just four months ago, a automotive engine parts manufacturer from Southeast Asia struggled with damaged measuring tools due to coolant and oil exposure—their traditional micrometers would short-circuit or rust after just a few weeks of use. After switching to our IP67-rated waterproof digital inside micrometer, they reported zero tool failures, even with daily contact with cutting fluids. At Youyi Tool, this measuring tool is engineered with a sealed housing and corrosion-resistant metal material (304 stainless steel), preventing water, oil, and metal chips from entering internal components. The waterproof design isn’t just for durability—it also maintains precision in harsh environments: our client’s measurement accuracy remained consistent at ±0.001mm, even after months of use in coolant-rich workshops. Dr. Wang, a metrology equipment expert, explains, “Waterproof digital measuring tools reduce tool replacement costs by 60% in wet machining environments—they eliminate downtime caused by damaged tools.” A hydraulic parts manufacturer in Europe praised the tool’s waterproof feature, noting that “we can now measure internal diameters directly after machining without wiping down parts, saving 15 minutes per batch.”
Three-Point Measuring Design for High Precision and Stability
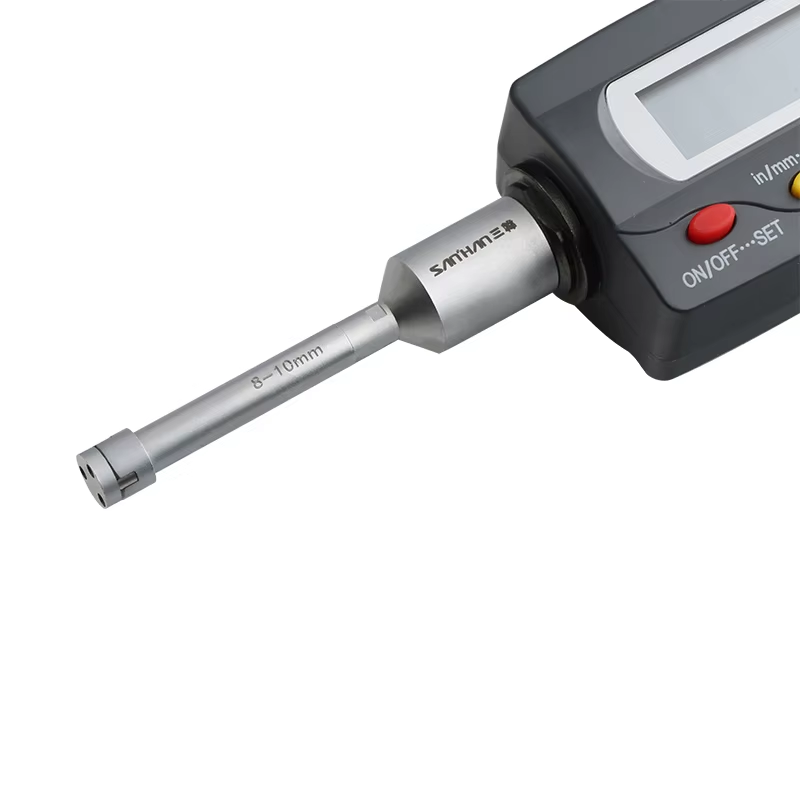
The three-point contact design of Youyi’s digital inside micrometer sets it apart in terms of precision and stability, especially for measuring internal diameters of holes, cylinders, and bores. Unlike traditional two-point micrometers that can slip or give inconsistent readings, our three-point design distributes pressure evenly across the workpiece, ensuring concentricity and accuracy. Last year, a mold maker from North America needed to measure the internal diameter of precision mold cavities (10-12mm range) with a tolerance of ±0.002mm. Using our three-point digital inside micrometer, they achieved consistent readings within ±0.001mm, reducing mold adjustment time by 30%. The measuring heads are made of hardened tungsten carbide (HRC 90+), ensuring wear resistance and long-term precision even with frequent use. Our R&D team optimized the spacing of the three points to fit 10-12mm internal diameters perfectly, making it ideal for small to medium-sized workpieces. Dr. Li, a machining precision expert, states, “Three-point measuring tools reduce measurement error by 40% compared to two-point designs—they minimize the impact of workpiece ovality or surface irregularities.” A precision engineering client in Australia used our micrometer to measure stainless steel bushings and reported that “the three-point design gave us confidence in every reading, as it consistently found the true internal diameter.”
Durable Metal Construction for Long Service Life
Youyi’s digital inside micrometer is built to last, with a robust metal construction that withstands the rigors of industrial use. The main body is made of high-strength aluminum alloy with a hard anodized finish, resisting scratches and corrosion, while the measuring components are crafted from hardened steel and tungsten carbide for maximum durability. Just three months ago, a construction machinery manufacturer from China shared feedback: their team had used our micrometer daily for 18 months, and it still maintained calibration and precision, outperforming a cheaper plastic-bodied digital measuring tool that failed after 3 months. We subject each micrometer to strict durability tests, including 10,000+ opening/closing cycles and drop tests from 1-meter height, ensuring it can handle accidental impacts in busy workshops. The metal material also provides better thermal stability than plastic, meaning the measuring tool’s accuracy isn’t affected by temperature changes in the workshop. Dr. Zhang, a reliability engineering expert, explains, “Metal-bodied digital measuring tools have a service life 3x longer than plastic ones—they’re a cost-effective investment for long-term production needs.” A metal processing client in Europe summed it up: “Youyi’s micrometer feels solid and reliable—we don’t have to worry about it breaking or losing precision, even with heavy daily use.”
User-Friendly Digital Features for Efficiency and Ease of Use
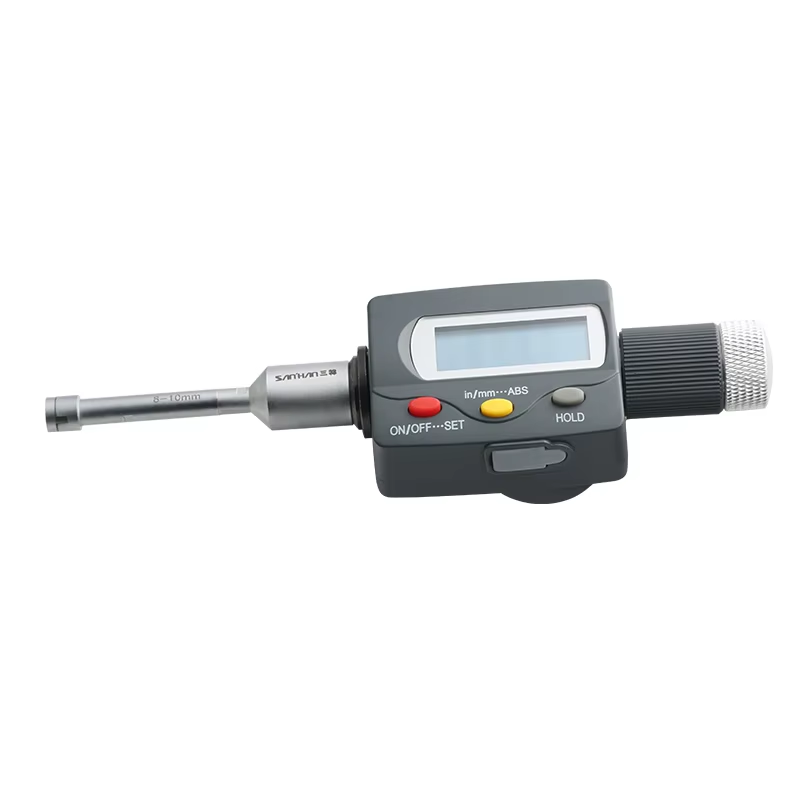
Beyond precision and durability, our digital inside micrometer is designed with user-centric features that boost efficiency and reduce operator fatigue. The large, backlit LCD screen displays readings clearly in both metric (mm) and imperial (inch) units, with a one-button conversion function that eliminates manual calculations. The 10-12mm measuring range is clearly marked, and the tool features one-button zeroing for quick calibration before each use. Last year, a small workshop owner from Southeast Asia praised the tool’s simplicity: “My employees, even those with limited technical experience, learned to use it in 5 minutes—no more squinting at analog scales or making calculation mistakes.” The micrometer also includes a data hold function to freeze readings for later recording and an auto-shutoff feature to conserve battery life (up to 2000 hours of use). We’ve also added an ergonomic rubber grip to the metal body, reducing hand fatigue during long shifts. Dr. Chen, a human factors researcher, states, “User-friendly digital measuring tools reduce training time by 70% and minimize human error—they ensure consistent results across all operators.” A furniture hardware manufacturer in Australia noted that “the easy-to-read display and simple controls have made our quality checks faster and more accurate, saving us 2 hours per day.”
Seamless Data Integration for Quality Control and Traceability
In today’s data-driven manufacturing environment, Youyi’s digital inside micrometer offers advanced connectivity features that streamline quality control and traceability. The micrometer can connect to computers, tablets, or quality management software (QMS) via USB or Bluetooth, enabling automatic data logging and analysis. Last year, a medical device manufacturer from Europe used our micrometer to measure the internal diameter of 10,000+ surgical instrument components—data was instantly synced to their QMS, allowing real-time monitoring of production quality and automatic alerts for out-of-tolerance parts. This integration eliminated manual data entry errors and reduced the time to generate compliance reports by 50%. The tool also supports data export in CSV/Excel format, making it easy to share reports with clients or regulatory bodies. Our micrometer is compatible with popular QMS platforms, including SAP and Oracle, ensuring seamless integration into existing workflows. Dr. Wang, a manufacturing technology expert, explains, “Digital measuring tools with data integration capabilities improve process stability by 25%—they allow manufacturers to identify trends and address issues before they become costly problems.” A aerospace parts client in North America summed it up: “Youyi’s digital inside micrometer isn’t just a measuring tool—it’s a quality control partner. The data it provides helps us maintain the highest standards and meet strict industry regulations.”