
 EN
EN
Mechanical Measuring Tools: Foundational Precision for Workshop Accuracy
Workshops still rely heavily on mechanical measuring tools because they just work when needed. The old school manual instruments give solid measurements without needing batteries or electricity, which makes all the difference during everyday checks that don't justify bringing out expensive digital gear. Most techs find these tools easier to learn since there's no complicated menu systems involved. Plus, the physical feel of the tool against the part being measured gives experienced workers important information that screens simply can't replicate.
Vernier Calipers and Micrometers: Core Tools for Linear Dimensional Measurement
Vernier calipers can handle all sorts of measurements including outside dimensions, inside holes, and depth readings. They typically have a resolution capability around 0.02 mm thanks to those two sliding scales we see on them. When it comes to getting really precise measurements though, micrometers take the cake with their ±0.01 mm accuracy for things like thickness checks and diameter measurements. These work differently because they use those screw mechanisms between the anvil and spindle. What's interesting about both these tools is how durable they are. Most models come with hardened steel jaws that just don't wear out easily over time. This helps keep the tool calibrated properly even after doing thousands upon thousands of measurements. Another big plus is their mechanical nature which means they perform reliably in workshops full of electrical interference or places splashed with cutting fluids something that often causes problems for electronic measuring devices.
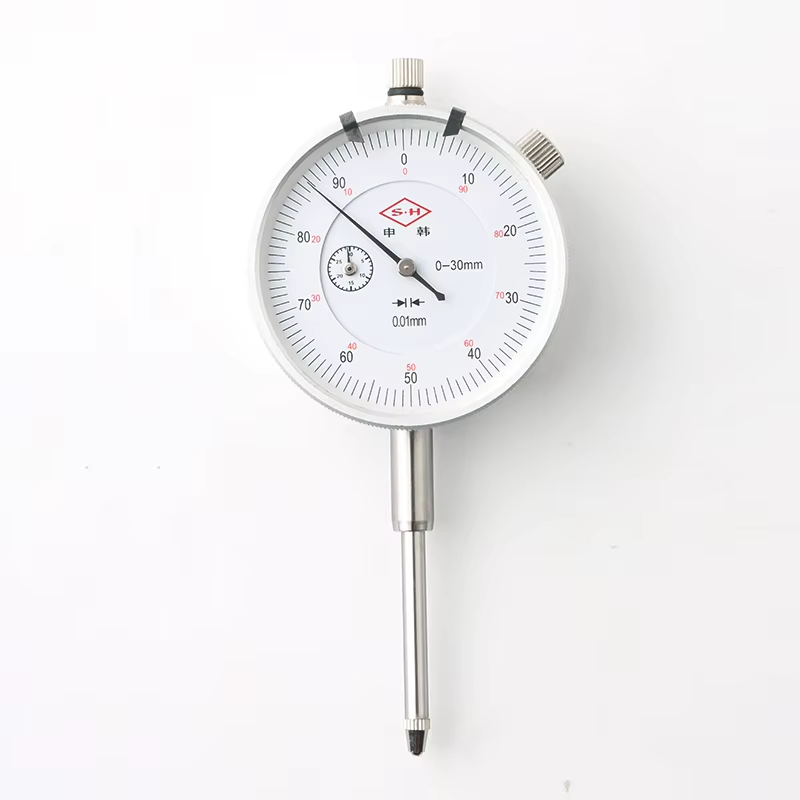
Dial Indicators, Height Gauges, and Feeler Gauges: For Relative Positioning and Clearance Checks
Dial indicators spot tiny surface variations down to about 0.001 mm thanks to their spring-loaded plungers, which makes them great for checking alignment and verifying flat surfaces. Height gauges take accurate vertical measurements off a surface plate and transfer those readings to mark reference lines on parts. These are pretty much indispensable when doing layout work or setting up multiple identical components. For really tight spaces, feeler gauge sets come into play. They check small clearances such as spark plug gaps with specially ground steel blades that range anywhere from 0.03 mm all the way up to 1.00 mm thick. All three of these measurement tools work hand in hand to maintain proper positioning and confirm tolerances during assembly processes, regular maintenance tasks, and throughout quality control inspections on factory floors everywhere.
Specialized Gauging Tools: Solving Complex Geometric and Fit Requirements
Plug, Ring, Snap, and Thread Gauges: Ensuring Interchangeability and Conformance to Standards
Plug, ring, snap, and thread gauges tackle measurement problems that regular instruments just can't handle, especially when dealing with complex shapes, how parts fit together, and making sure everything works in mass production. These are basically fixed limit tools that tell if something is good or bad, nothing in between. They check against those industry standards like ISO and ASME without needing anyone to guess or do math. The plug gauge looks at inside diameters, while the ring version checks outside measurements. Snap gauges make quick work of inspecting round parts on assembly lines. Thread gauges come in both plug and ring forms to measure things like thread spacing, angles between threads, and how deep those threads go compared to what specs require. Manufacturers rely heavily on these tools because they eliminate guesswork and ensure consistency across thousands of identical components.
These gauges cut down on inspection inconsistencies when dealing with large volumes of parts, making it easier to track whether products match their original specifications. Take thread gauges as an example. When used properly, they stop cross threading problems in car assembly lines. The Ponemon Institute reported back in 2023 that just one such issue can lead to around $740,000 worth of quality related costs. Following international standards closely helps manufacturers steer clear of wasted materials, customer complaints under warranty, and those frustrating production holdups that eat into profits. Most shops find this approach pays off in the long run despite the upfront investment.
Digital and Advanced Measuring Tools: Enhancing Speed, Traceability, and Data Integration
Digital Calipers, Laser Distance Meters, and Portable CMMs: Modernizing the Measuring Tool Ecosystem
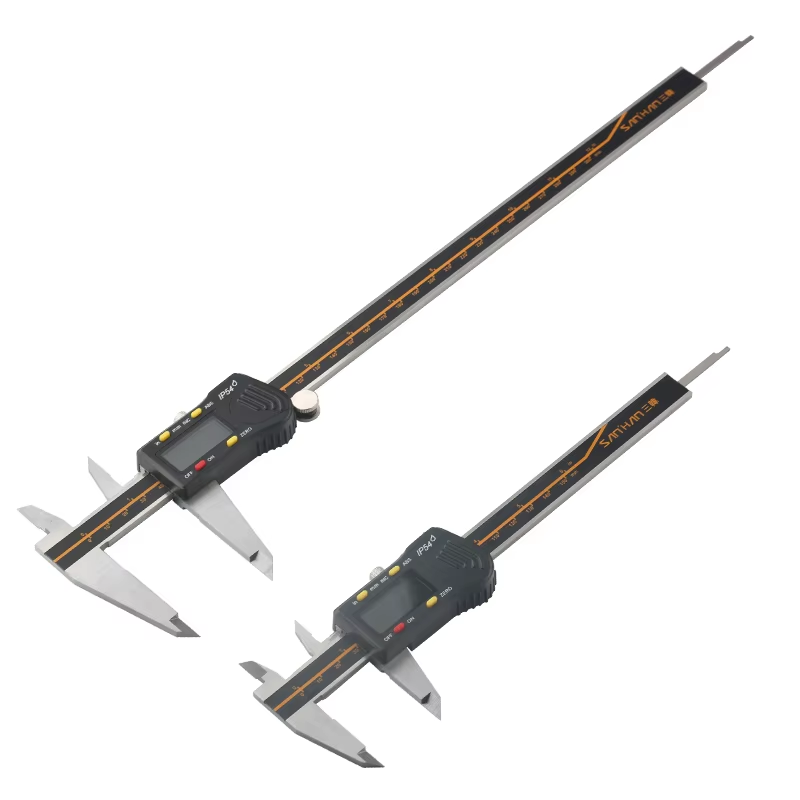
Digital calipers get rid of those pesky parallax errors we all know about from traditional tools, giving measurements down to 0.01 mm right away without any wobbling or guesswork. When it comes to bigger spaces, laser distance meters are game changers. They grab those big dimensional numbers in just seconds flat, cutting down on measurement time by roughly half compared to old school tape measures according to what various industry reports have shown. And let's not forget about portable CMMs either. These little workhorses take high precision 3D measurements straight out of the lab environment and onto actual shop floors where they belong. The best part? All this inspection data gets synced right into company quality management systems, making sure everything stays digitally trackable exactly as needed for meeting ISO 9001 standards requirements.
The whole system works together to provide instant data analysis so engineers can spot problems as they happen on the factory floor, automatically record when adjustments need to be made, and get warnings before equipment starts failing. Devices connected via Bluetooth send measurement results straight to online storage solutions, which turns those one-off checks into something that keeps getting better over time. Shops that have implemented this kind of setup typically see around a third drop in having to redo work, plus they can track every component right from initial design all the way through to finished product assembly.
Selecting the Right Measuring Tool: Matching Application, Accuracy, and Operational Context
When picking out measurement tools, there are really three main things to consider together: what the job actually needs, how accurate the readings have to be, and where the work will take place. Take those precision parts that need to stay within 0.01 mm tolerance range. Digital micrometers just work better than regular calipers when we're talking about getting consistent results again and again. For bigger stuff like building structures or checking large equipment, laser distance meters save so much time and make the whole process less tiring on the body. The real challenge comes in places where things aren't stable. Workshops with vibrating floors from machinery or areas where temperatures fluctuate throughout the day? That's where portable coordinate measuring machines shine. Traditional gauges tend to give mixed results under these conditions, but CMMs keep delivering reliable data even when everything else seems off balance.
Key considerations include:
- Accuracy vs. Cost: Gauge blocks and master artifacts suit aerospace-grade calibration labs; mid-range digital calipers meet most general manufacturing needs—reducing tooling budgets by up to 30%.
- Environmental Resilience: Humidity-resistant digital calipers prevent corrosion in marine or coastal applications.
- Calibration Workflow: Instruments requiring frequent recalibration—like dial indicators—can increase annual operational downtime by 15%, underscoring the value of stable, low-maintenance alternatives where appropriate.
Research shows mismatched tools account for 42% of industrial measurement errors. Prioritizing application-specific selection—not generic capability—reduces rework by 27% and extends average tool lifespan by 19 months.
Table of Contents
- Mechanical Measuring Tools: Foundational Precision for Workshop Accuracy
- Specialized Gauging Tools: Solving Complex Geometric and Fit Requirements
- Digital and Advanced Measuring Tools: Enhancing Speed, Traceability, and Data Integration
- Selecting the Right Measuring Tool: Matching Application, Accuracy, and Operational Context